


What Have We Been Up To?

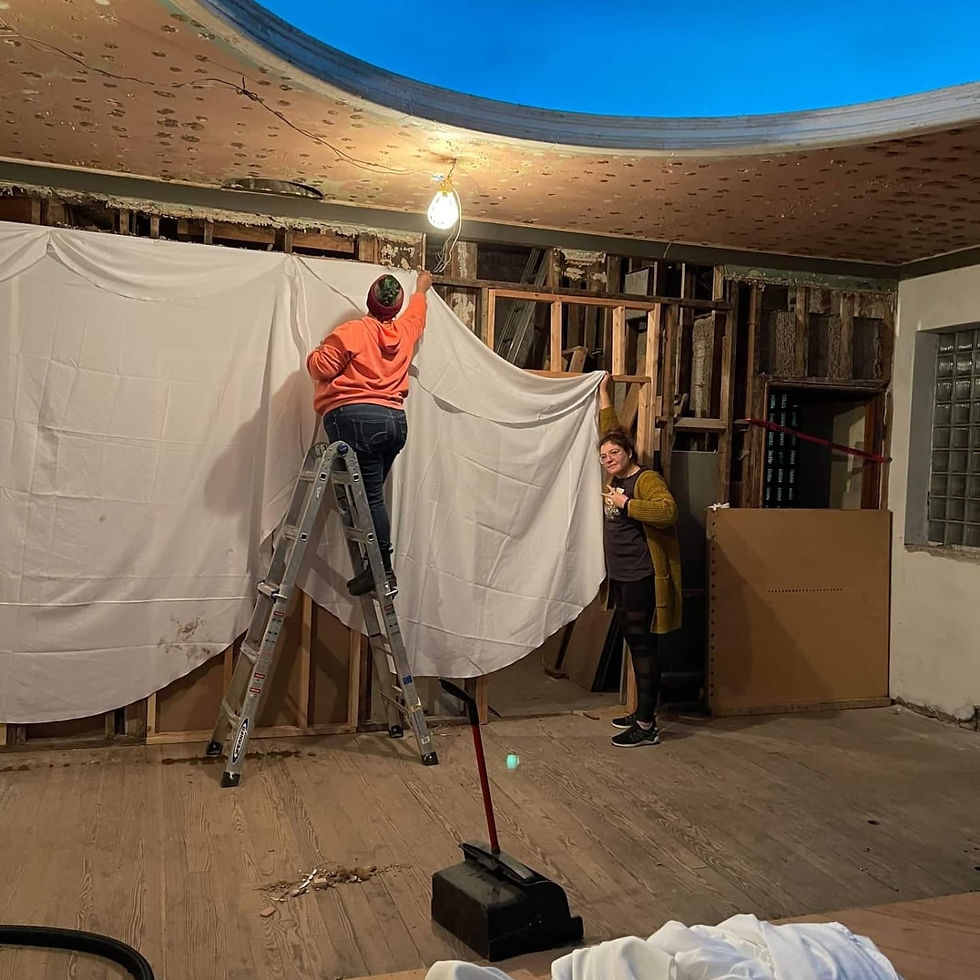
Our home at St. Louis Haunted Mansion has been through a lot over its 150 year history. It started out as two separate buildings before being combined and transformed into a restaurant and then eventually sat vacant after 100 years of continuous use. All that time and ownership change left its mark on what used to be The Chariton. With its long history of inviting in patrons, we have big shoes to fill and a long list of projects to complete.
For those that are new and are looking for the run down of what we have been up to since our owner, Nicole, first stepped through the threshold this is the post for you! A lot had to get done before we could open our doors to the public and many a sweaty hour was spent attempting to breathe life back into this brick mansion.
NO DOORS!!!
For the first several months, there were no doors to speak of to get in and out of the building. The only way in was with a power drill to unscrew sheets of plywood from the doorways. This was obviously the first big project that needed to happen. For big jobs like this, we contracted out to a local company and had our first usable door installed so we could welcome guests into what used to be the kitchen and what we now use as our main lobby.

PLUMBING!
Next up, bathrooms! One of the previous owners who had intended to flip the building and resell, but ended up gutting most of the sellable parts, which included the water lines and the original bar in our ballroom. Side Story: That bar is now at the restaurant Eleven Eleven Mississippi where it is living its best life and getting the attention it deserves.

All new plumbing had to be installed and hooked up to make sure that any guest would be able to comfortably use the restroom. Not only that, but The Chariton only had one bathroom. For the St. Louis Haunted Mansion, this is a long term project with many goals and (hopefully) many patrons so pipe was run to eventually support three bathrooms throughout the building. The first bathroom was completed at the very beginning and just this past year in 2025 we completed the second bathroom.
WINDOWS?
We have a beautiful ballroom and what better way to welcome in good vibes than to have windows pouring in light. This was our first big ticket item and definitely worth the cost. These windows bring in such wonderful sunlight while also providing a level of privacy for events and gatherings.

MORE DOORS!!!
Then we were back to the doors! We installed a new corner door where the original entrance used to be as well as a new back door. The back door was a nice, easy, catalog ordered door that was able to slide in and then be reinforced. The corner door on the other hand was… complicated to say the least. We wanted to preserve the glass blocks that still surround the original threshold and that meant custom ordering a door. Which also meant receiving the wrong size door, having to return and reorder, the new door still not fitting, and then watching the door installers MAKE it fit. We weren’t stressed, who told you we were stressed!

FINAL TOUCHES FOR OCCUPANCY
Last but not least was having new electrical installed to get the building up to code and replastering the ceiling to bring it into the 21st century. These were the last two big ticket items (and the last of the renovation budget) so we could be officially open to the public. We had our Grand Opening on March 1st, 2025.

And that’s where we are at! Our initial renovation budget has been used so now we are fixing one small thing at time and trading use of the building for peoples skills in fixing it up. We have also started a Ko-fi to help our projects along. Be sure to check back for future updates!

Comments